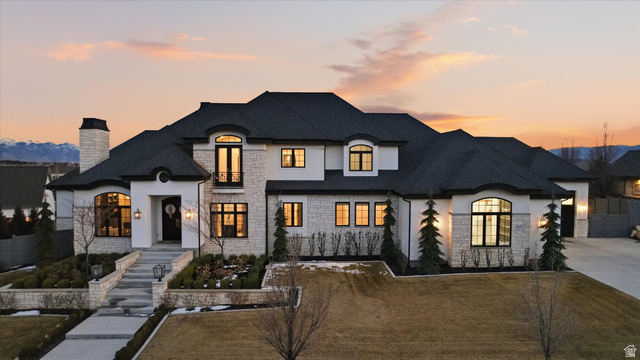
About This Home
An extraordinary opportunity to own one of Highland's most impressive luxury estates, ideally located in the prestigious Country French Estates-widely recognized as one of Utah's most sought-after luxury communities. This exceptional custom residence by Highland Custom Homes offers over 10,000 square feet, 7 bedrooms, and 6.5 bathrooms, thoughtfully designed to blend timeless architecture, refined craftsmanship, and elevated modern living. Inside, soaring ceilings, expansive windows, and beautifully curated finishes create a warm yet sophisticated atmosphere. Ten-foot ceilings on the main level and basement, along with nine-foot ceilings upstairs, enhance the home's open, grand feel. The gourmet kitchen is designed to impress-featuring a stunning marble island, quartz perimeter countertops, custom cabinetry, premium Thermador appliances, and a highly functional Costco door for effortless everyday living. The home offers two luxurious main-level primary suites, spacious secondary bedrooms with walk-in closets, and laundry rooms on every level. The primary suite is a true retreat, complete with heated marble floors, dual shower heads, and spa-inspired finishes. The fully finished basement with 10-foot ceilings is ideal for entertaining, highlighted by dramatic folding glass doors that open seamlessly to the backyard. The space also offers flexibility for a mother-in-law suite, nanny quarters, or future ADU. Modern comfort and efficiency are elevated with three HVAC systems creating 12 climate zones, whole-home humidifiers and water softeners, integrated audio, remote-controlled fireplaces, and motorized blinds and drapes. Step outside to your private resort-style backyard featuring a heated pool and spa, a covered deck with gas hookups for outdoor dining, permanent EverLights exterior lighting, and additional power for custom lighting and entertaining. The heated and insulated garage includes extra-wide and deep bays along with 30-foot RV parking. Additional highlights include heated floors in the mudroom and primary bath, a dedicated dog wash room, and elegant marble and stone finishes throughout. Many furnishings and appliances are included, offering a rare turnkey luxury opportunity. Join us at the Open House or schedule your private showing today-homes of this caliber and location rarely become available. Square footage provided from recent appraisal; buyer to verify all info.