Loading GSB Realtor...
Spanish Fork, Utah 84660
Free. Email when matches appear. Text only for important alerts. Reply STOP anytime.
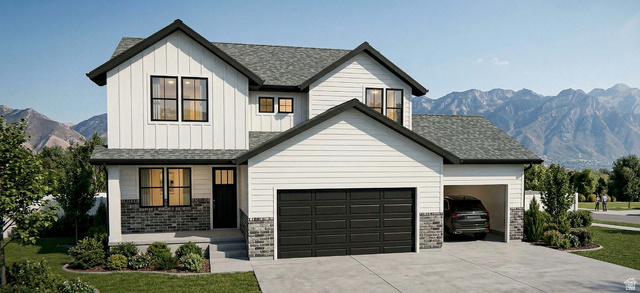
This is a to-be-built home-a great opportunity to build your new dream home in a family-friendly neighborhood with mountain views . Depending on the stage of construction at the time of contract, buyers may have the opportunity to select interior and exterior finishes. The 'Alpine' floor plan by Hillwood Homes offers 35 bedrooms, 2.53.5 bathrooms, and up to 3,014 total square feet with a functional, open-concept layout. The main level features a spacious great room and kitchen with a large island, quartz countertops, and stainless steel appliances. Perfect for everyday living. Built with 8-foot ceilings on all three levels, with an option to upgrade to 9-foot ceilings on the main floor and basement. Additional highlights include a walk-in closet in the primary suite, mudroom off the 2-car garage, energy-efficient windows, and full front yard landscaping. A great value in a growing community! Don't miss your chance to build new and make it your own. (*Photos are of the model home and a different floorpan).
The listing broker's offer of compensation is made only to participants of the MLS where the listing is filed. Data provided by Wasatch Front Regional MLS. Information deemed reliable but not guaranteed.
30 Year Fixed • sample 6.80% interest rate • 20% down ($139,000)
Estimated P&I + taxes + insurance. This is a sample for informational purposes only — not a commitment or offer to lend. Actual rate, APR, and payment will depend on your credit, down payment, loan type, and lender. Contact a licensed mortgage professional for an accurate quote.
CalculateUse the form if you want a different showing window.
Or reach Gurpreet directly
801.635.8462USMC Veteran • REALTOR® • UT Lic# 12907042-SA00 · NV Lic# S.0201351 · WY Lic# RE-17041