Loading GSB Realtor...
Salem, Utah 84653
Free. Email when matches appear. Text only for important alerts. Reply STOP anytime.
This section only treats MLS wording as a signal. Assumptions, seller financing, subject-to, wraps, and lease options still need seller, lender, title, and legal review before anyone relies on them.
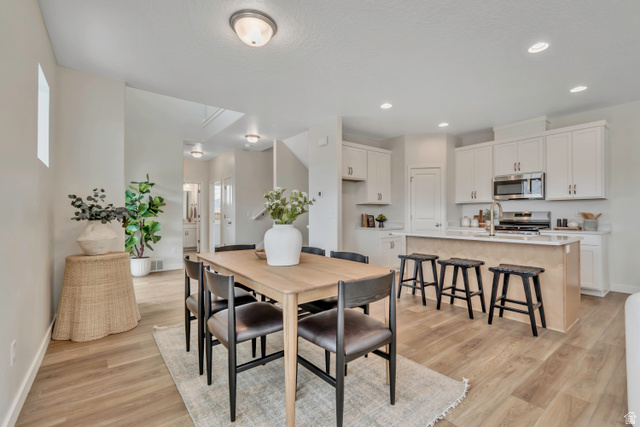
Welcome to the Kensington plan in the sought-after Harmony Place community in Salem, where modern design meets everyday comfort. The kitchen is beautifully appointed with premium stainless steel gas appliances, and 42" upper cabinets, offering both function and sophistication. The primary suite is a true retreat with dual sinks and a shower featuring a cultured marble surround. Two additional baths provide convenience and style, each with undermount sinks and quartz countertops. Additional highlights include 9-foot ceilings on the main floor, elegant double doors at the den, upgraded railing on both levels, and an 8-foot garage door. With its thoughtful design, upscale finishes, and inviting spaces, the Kensington plan at Harmony Place is the perfect place to call home.
The listing broker's offer of compensation is made only to participants of the MLS where the listing is filed. Data provided by Wasatch Front Regional MLS. Information deemed reliable but not guaranteed.
30 Year Fixed • sample 6.76% interest rate • 20% down ($86,998)
Estimated P&I + taxes + insurance. This is a sample for informational purposes only — not a commitment or offer to lend. Actual rate, APR, and payment will depend on your credit, down payment, loan type, and lender. Contact a licensed mortgage professional for an accurate quote.
CalculateUse the form if you want a different showing window.
Or reach Gurpreet directly
801.635.8462USMC Veteran • REALTOR® • UT Lic# 12907042-SA00 · NV Lic# S.0201351 · WY Lic# RE-17041