About This Home
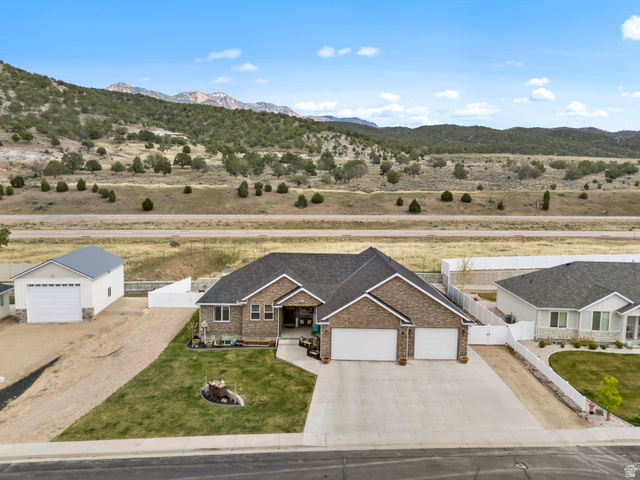
Built with quality craftsmanship and timeless all-brick construction, this custom rambler offers a thoughtful layout, generous living spaces, and exceptional functionality. Vaulted ceilings on the main floor and 9-foot ceilings in the basement create an open, inviting atmosphere throughout. The heart of the home is the spacious open-concept kitchen and family room, designed for gathering and everyday living. The kitchen features an impressive 8-foot island with granite countertops, double ovens, an oversized commercial refrigerator, a 6-burner range with a pot filler, abundant cabinetry, a large walk-in pantry, and plenty of space for a full dining table. The primary suite provides a relaxing retreat with a spacious walk-in closet and a private ensuite featuring double sinks, a large soaking tub, and a separate oversized shower. You'll also appreciate the oversized laundry room complete with folding counters, abundant storage, and a utility sink, along with a convenient mudroom just off the garage. The finished basement offers outstanding flexibility with a mother-in-law apartment or studio option. A private entrance through the garage, separate laundry area, plumbing for a kitchenette, and a brand-new bathroom currently being completed create an ideal setup for multi-generational living, guests, or potential rental income. The additional basement living space includes three bedrooms with walk-in closets, a full bathroom with double sinks, a spacious family room, a second kitchenette area with an electric range and refrigerator, and a cozy wood-burning stove, plus ample storage throughout. Step outside to a fully fenced and beautifully landscaped yard complete with an automatic sprinkler system, RV parking with a 30-amp hookup, and an extra-large covered patio already wired for a hot tub. A welcoming covered front porch provides the perfect place to enjoy both sunrise and sunset views. The oversized three-car garage includes an extended-depth bay, offering plenty of room for larger vehicles, recreational toys, or a workshop, while curb and gutter complete the polished exterior. This is a home that truly combines comfort, quality, and versatility with room to grow and spaces designed for the way people live today.