Loading GSB Realtor...
FOR SALEMLS# 2169054Active
$1.10M
2503 N SALIVA DR #2076
Saratoga Springs, Utah 84045
Never Miss the Right Home
Fresh listings, price drops, and hand-picked matches in Saratoga Springs
Free. Email when matches appear. Text only for important alerts. Reply STOP anytime.
Deal Structure
Can this be bought without a normal new loan?
This section only treats MLS wording as a signal. Assumptions, seller financing, subject-to, wraps, and lease options still need seller, lender, title, and legal review before anyone relies on them.
Seller credit / rate buydown
Possible, verify
Price reduction signal; verify seller terms
Assumable loan
Check existing loan type, rate, balance, servicer approval, and release of liability.
Seller finance
Ask whether the seller would carry a note, second position, or short-term bridge terms.
Lease option
Verify rent credit, option price, option fee, term length, and who maintains the property.
Seller credit / buydown
Model closing-cost help or a temporary rate buydown with the lender before writing.
Baltej AI Summary
Analyzing...
Quick Facts
3-Car GarageLarge LotNew ConstructionSpacious Living5+ Bedrooms3+ Bathrooms
About This Home
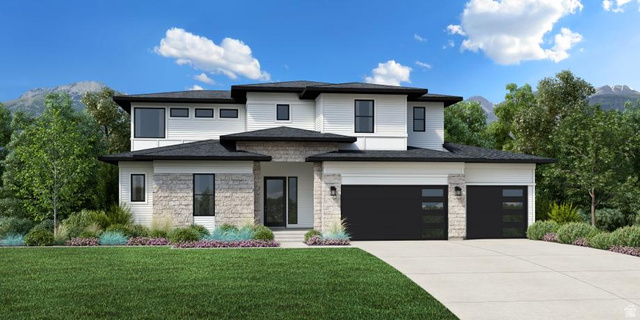
Experience modern luxury in the Porter floor plan, featuring a welcoming two-story foyer that opens to a spacious great room, dining area, and covered outdoor living space. The gourmet kitchen offers a large center island, abundant cabinet and counter space, and an oversized walk-in pantry. The elegant primary suite includes a massive walk-in closet and a spa-inspired bath with dual vanities, a soaking tub, glass-enclosed shower with seat, and private water closet. A guest bedroom with a private bath is conveniently located on the main floor, while upstairs, a generous loft connects spacious secondary bedrooms with walk-in closets. The finished basement expands your living space with two additional bedrooms, a full bath, and a large recreation area. Additional highlights include an upgraded stair rail that enhances the dramatic foyer, an added exterior door for improved accessibility, a centrally located laundry room, and abundant storage throughout.
Listed by Kellsey Pruitt
Toll Brothers Real Estate, Inc.
The listing broker's offer of compensation is made only to participants of the MLS where the listing is filed. Data provided by Wasatch Front Regional MLS. Information deemed reliable but not guaranteed.
Similar Homes Nearby
See All →Estimated Payment
$6,835/mo
30 Year Fixed • sample 7.03% interest rate • 20% down ($220,000)
Estimated P&I + taxes + insurance. This is a sample for informational purposes only — not a commitment or offer to lend. Actual rate, APR, and payment will depend on your credit, down payment, loan type, and lender. Contact a licensed mortgage professional for an accurate quote.
CalculateBook a Showing
Pick a day and slot. The system blocks double booking before it confirms.
Live slots
Book a Showing
Pick a day and slot. The system blocks double booking before it confirms.
Live slots
Get in Touch
Need a custom time?
Use the form if you want a different showing window.
Or reach Gurpreet directly
801.635.8462USMC Veteran • REALTOR® • UT Lic# 12907042-SA00 · NV Lic# S.0201351 · WY Lic# RE-17041