About This Home
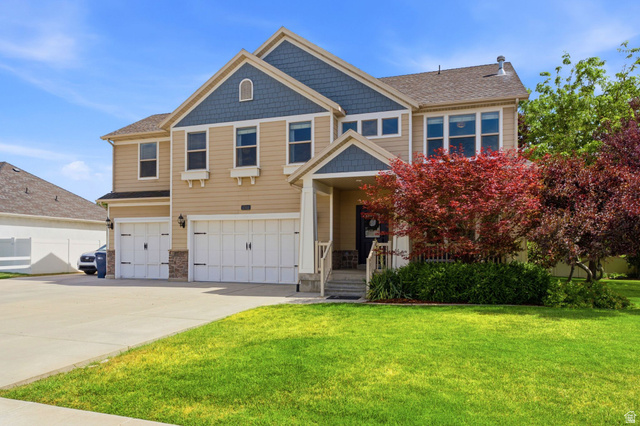
Thoughtfully renovated with an open, light-filled design, this Layton home offers quality finishes, generous living spaces, a flexible floor plan, and an exceptional outdoor setting. Expansive windows and oversized sliding glass doors bring abundant natural light into the main living areas and create a seamless connection to the backyard. The renovation was undertaken with the intention of creating the owner's long-term home, with thoughtful attention to design, materials, and everyday livability. The architecturally designed custom kitchen features a large quartz island, premium stainless-steel appliances, an ILVE professional-style double-oven gas range, and a dedicated butler's pantry with prep sink, workspace, and storage. The great room is anchored by a floor-to-ceiling stone fireplace. The private primary suite features a spa-inspired bath with heated floors, freestanding soaking tub, and pristine walk-in closet filled with natural light. Upstairs, the generously sized bedrooms are thoughtfully arranged together with a convenient laundry room, while a second en-suite bedroom provides an ideal private retreat for a teenager, guest, or family member. An open loft with built-in cabinetry and a charming bonus nook add even more flexibility. A separate finished lower level with a walk-out separate entrance adds valuable flexibility and can be enjoyed independently or opened to the main home for additional recreation, guest, family, or private living space. It includes a full kitchen, living area, private entrance, and stackable washer/dryer, with a history of rental use. Furnishings currently in the apartment are included, and the seller has rental history available for review. Set in the Evans Meadow neighborhood on a flat corner lot with no HOA, the fully landscaped yard features mature trees, a large covered front porch with intimate seating, backyard patio, hot tub, in-ground trampoline, play structure, and mountain views. A three-car garage and RV parking provide valuable parking and storage. A rare combination of thoughtful renovation, a highly functional bedroom-and-laundry layout, flexible lower-level space, and a peaceful residential setting makes this a home designed to adapt to the way you live. All with convenient access to the Rio Grande walking and biking trail, parks, shopping, dining, and freeway access. AGENTS: Please turn off all lights and ensure all doors are locked when leaving. Thank you.