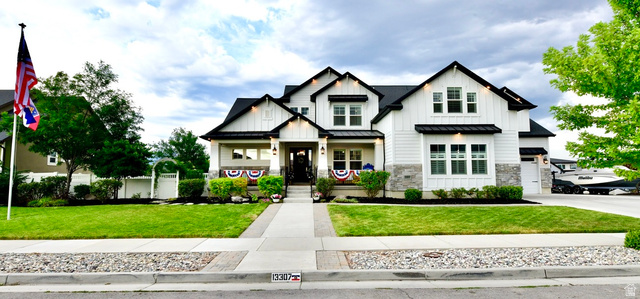
About This Home
This exceptional custom-built home offers the perfect blend of luxury, functionality, and income potential in one of Riverton's most desirable neighborhoods. Built in 2018 and nestled on a quiet cul-de-sac in the highly sought-after Dansie Estates subdivision, this 6,152 sq ft residence sits on a spacious 0.38-acre lot and features 7 bedrooms, 4.5 bathrooms, and a fully finished 1,737 sq ft basement apartment with its own entrance-ideal for generating rental income or multigenerational living. Bathed in natural light from abundant windows, the open-concept main level is perfect for both everyday living and entertaining. The gourmet kitchen showcases a large island with beautiful granite countertops, tall cabinetry, and a walk-in pantry. It flows seamlessly into the family room, which features a striking fireplace, built-in shelving, and double sliding glass doors leading to the expansive deck. The main-level primary suite offers privacy and luxury with a spa-like bathroom featuring a large walk-in double-head shower and an oversized closet with a window. Upstairs, you'll find four additional bedrooms, two full bathrooms, and a generous loft area-perfect for kids or grandkids play space. The fully finished 9 foot ceiling basement provides even more flexible living space with a dedicated theater room, utility room, cold storage, and apartment. Step outside to a fully fenced backyard designed for enjoyment and relaxation. The beautiful home includes a heated 18' x 42' gunite and plaster salt-water pool with shallow area, jets, umbrella ledge, and electric cover, an 8x8 Bullfrog A8 Series hot tub (seats 8), large lighted arbor with vines, in-ground trampoline, mature trees and professional landscaping, recessed outdoor lighting, storage shed. large RV pad, RV power plug with additional parking for boats or RVs. The property also features a fully automatic sprinkler system with secondary water (for significant savings), decorative concrete pathway and concrete and vinyl fencing. The property has a large 4-car garage - extra deep with built-in storage shelves, perfect for a workshop, 18 solar panels (paid off), dramatically reducing energy costs, tankless water heater and water softener, two separate HVAC systems with independent controls for the basement apartment, ample storage throughout. This rare combination of size, quality finishes, income-producing potential, and resort-style backyard makes this home truly one-of-a-kind. This spacious family estate comes with built-in revenue and delivers on every level.