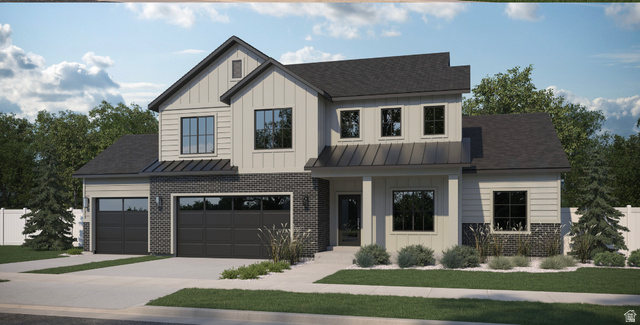
About This Home
Welcome to Lakeview Fields in North Provo, a beautiful new community offering stunning mountain views and unbeatable convenience-just minutes from I-15 and the University Parkway and Provo Center Street exits. Builder is offering a $21,000 incentive to use toward a rate buy-down or free design center upgrades. Our Kensington floor plan is a thoughtfully designed two-story home featuring a spacious main-floor primary suite with a luxurious bathroom with large walk-in shower & separate soaker tub & double sinks and large walk-in closet, with a stackable washer and dryer rough-in. The open-concept layout includes a dramatic two-story great room filled with natural light, a large kitchen with an oversized island, and a generous walk-in pantry-perfect for both everyday living and entertaining. Personalize your home from the ground up by choosing your exterior colors on our beautiful Farmhouse style exterior, your preferred colors and all interior finishes. Additional highlights include 9' ceilings on the main floor, large windows throughout, a flex room off the entry, and spacious upstairs bedrooms with walk-in closets. A loft or optional fifth bedroom provides added flexibility. Ability to add an extra primary suite on the second floor which adds an extra 300 sq ft or additional large lot! Standard features include granite countertops throughout, tile flooring in bathrooms and laundry, and durable wood laminate flooring in the kitchen, dining, and mudroom. The home also comes equipped with stainless steel appliances and a large 3-CAR garage. Built with efficiency in mind, this home includes 95% high-efficiency furnace, 14 seer AC unit, tankless water heater, Low-E windows, 2x6 exterior walls, upgraded insulation. Rough in for a water softener incl.This is our last homesite left & last opportunity to move into this amazing community! Directions: Please enter 710 W. 2000 S., Orem, to locate the community. Photos of are of beautifully decorated model home of this same floorplan.