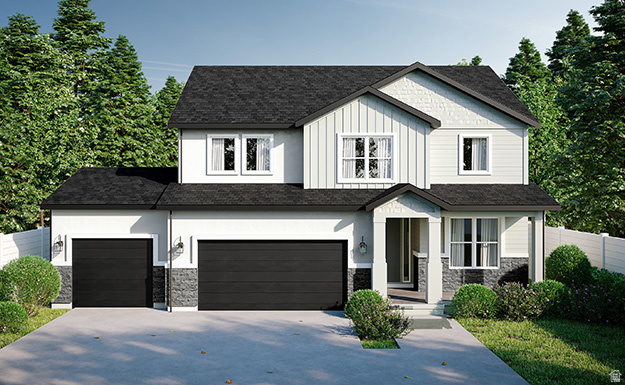
About This Home
Welcome to the Taylor floor plan by Bach Homes, where thoughtful design meets modern living. This spacious two-story home offers 4 bedrooms, 2.5 bathrooms, and an open-concept layout designed for both everyday comfort and effortless entertaining. The impressive two-story family room features soaring 18-foot ceilings and expansive windows that fill the home with natural light. The beautifully designed kitchen offers a large center island, generous pantry, and seamless flow into the dining and living areas, creating the perfect gathering space. A versatile flex room with double doors on the main level provides the ideal space for a home office, formal living room, or playroom. Upstairs, the private primary suite serves as a relaxing retreat, featuring a spacious walk-in closet and an ensuite bathroom complete with both a soaking tub and separate shower. Three additional bedrooms and a conveniently located upstairs laundry room provide functionality for busy households. An unfinished basement offers endless opportunities to expand and personalize the home to fit your needs. Built with quality craftsmanship and thoughtfully designed living spaces, the Taylor floor plan offers the perfect blend of style, comfort, and flexibility. With beautiful finishes, abundant natural light, and room to grow, this home is one you won't want to miss. *** Photos are of the same floorplan in one of the other communities. Colors and selections may vary.***