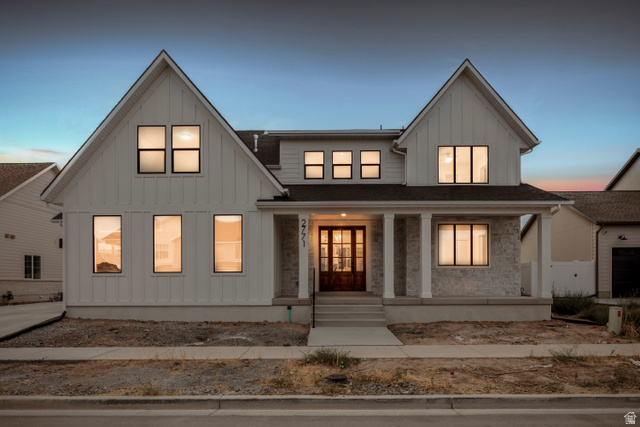
About This Home
Welcome to this beautifully designed custom home in the heart of Mapleton, where thoughtful details, timeless finishes, and expansive space for living come together against a backdrop of mountain views. Offering more than 5,800 square feet with 7 bedrooms and 4.5 bathrooms, the home sits on a flat 0.34-acre lot, the home is designed for both elevated everyday living and effortless entertaining. The open-concept main level makes an immediate impression with soaring 11-foot living room ceilings, 8-foot interior doors, expansive windows, upgraded lighting, and a dramatic floor-to-ceiling stone fireplace. The kitchen is equally striking, featuring creamy white cabinetry, brass hardware, a custom wood hood, and an oversized wood island that adds warmth and contrast while creating a natural gathering place at the center of the home. Just off the main living space, the covered back patio extends the home outdoors -- the perfect setting for dining, entertaining, or simply taking in the surrounding mountain views. Thoughtful details continue throughout, including wainscoting in the dining area and built-in mudroom lockers designed to keep everyday life organized. The spacious primary suite offers a relaxing retreat with a soaking tub, separate shower, and generous walk-in closet complete with a window bench. For added comfort and efficiency, each level of the home has its own thermostat, allowing individualized temperature control throughout. The fully finished basement adds exceptional versatility with a private 2-bedroom, 1-bath ADU featuring its own full kitchen, laundry, and separate entrance-ideal for extended family, guests, or additional living flexibility. An oversized 3-car garage with an extended third bay provides abundant room for vehicles, storage, and recreational gear. With its spacious floor plan, designer finishes, flexible living spaces, and beautiful Mapleton setting, this home delivers the craftsmanship, function, and comfort of a truly custom residence. Buyer to obtain independent measurement and verify all.