Loading GSB Realtor...
Santaquin, Utah 84655
Free. Email when matches appear. Text only for important alerts. Reply STOP anytime.
This section only treats MLS wording as a signal. Assumptions, seller financing, subject-to, wraps, and lease options still need seller, lender, title, and legal review before anyone relies on them.
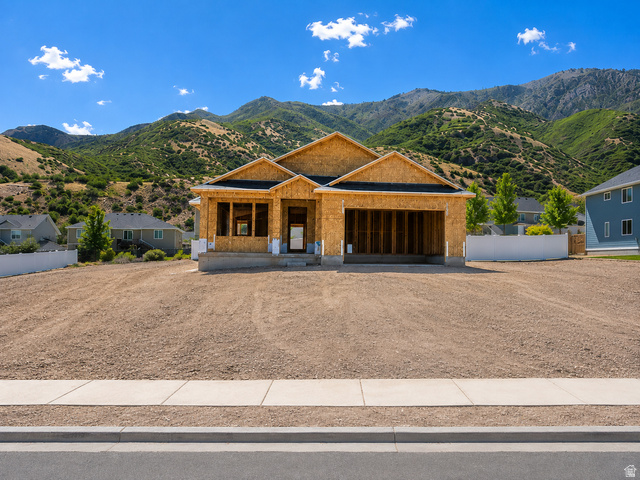
The Fenway floorplan, one of Hyve Homes' most popular plans, is located on a view lot in Overlook with mountain views to the rear and valley views to the front. Main floor includes 3 bedrooms (including primary) and 2 bathrooms, with an open kitchen and living room layout. Basement includes a full basement apartment on one side and 2 additional bedrooms on the other, offering flexibility for multi-generational living, rental income, or additional space. Home is currently right past framing stage. Finished photos are of the same floorplan from another home; colors and finishes will vary. Contact agent for details specific to this home. Square footage figures are provided as a courtesy estimate only. Buyer is advised to obtain an independent measurement.
The listing broker's offer of compensation is made only to participants of the MLS where the listing is filed. Data provided by Wasatch Front Regional MLS. Information deemed reliable but not guaranteed.
30 Year Fixed • sample 6.76% interest rate • 20% down ($127,980)
Estimated P&I + taxes + insurance. This is a sample for informational purposes only — not a commitment or offer to lend. Actual rate, APR, and payment will depend on your credit, down payment, loan type, and lender. Contact a licensed mortgage professional for an accurate quote.
CalculateUse the form if you want a different showing window.
Or reach Gurpreet directly
801.635.8462USMC Veteran • REALTOR® • UT Lic# 12907042-SA00 · NV Lic# S.0201351 · WY Lic# RE-17041