About This Home
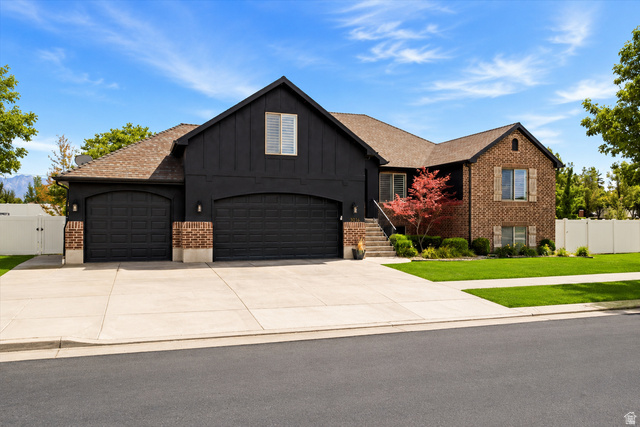
Beautifully styled and formerly featured in the Parade of Homes, this 6-bedroom, 4-bath home with a full ADU has an interior that truly sets it apart. Thoughtfully custom designed with a warm contemporary feel, the home features extensive board-and-batten and millwork, custom wall treatments, statement lighting, and a beautiful mix of natural wood, soft neutrals, and dramatic accents. The light-filled great room is especially inviting with soaring ceilings, a fireplace, abundant windows, and an open connection to the dining area and kitchen. The kitchen features abundant white cabinetry, granite countertops, a large center island, gas range, and plenty of storage, while the spacious primary suite includes a walk-in closet, jetted tub, and separate tub and shower. One of the home's unexpected surprises is the second-level bonus room with a lofted play area, creating a fun and imaginative space tucked away from the main living areas. There's also a delightful child's room featuring a custom playhouse-style built-in- one of those special details that makes this home unlike anything else. Whether used for play, creativity, reading, or simply a cozy retreat, these thoughtfully designed spaces add personality and character you simply don't find in every home. Downstairs, the fully finished daylight walkout basement continues the home's distinctive style while adding incredible versatility. The approximately 2,026-square-foot attached ADU has its own separate entrance, full kitchen, 3 bedrooms, 2 bathrooms, family room, laundry, and fireplace-creating a substantial second living space ideal for multigenerational living or as a rental option. The lower level has a personality of its own, with striking finishes and a beautifully updated second kitchen that make it feel like an intentional extension of the home rather than simply a finished basement. The attention to detail continues outside on the fully landscaped and fenced .32-acre lot with mature landscaping, pergola covered outdoor entertaining area, deck and patio spaces- it's ready for a hot tub with 220 wired. Spacious 3-car attached finished garage with professional epoxy and EV charger for 2 vehicles. With more than 4,300 finished square feet, two substantial living areas, distinctive custom spaces, and thoughtful design at every turn, this is a home that needs to be experienced in person to fully appreciate all it has to offer.