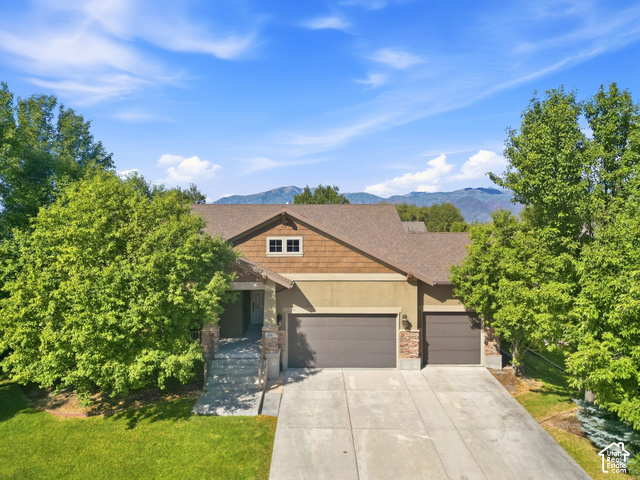
About This Home
Located in desirable Mill Road Estates, this well-maintained home offers 3,572 square feet of comfortable, thoughtfully designed living space with five bedrooms, three bathrooms, multiple living areas and an oversized heated three-car garage. A covered front porch creates a welcoming first impression and opens to an inviting entry with a dedicated office or den. The main level includes a guest bedroom and full bathroom, along with an open-concept great room, kitchen and dining area filled with natural light. Vaulted ceilings and a fireplace add warmth to the main living space, while the kitchen features stainless steel appliances, ample cabinetry, a pantry and convenient access to the dining area and outdoor deck. The main-level primary suite provides a comfortable retreat with vaulted ceilings, an en-suite bathroom featuring dual sinks, a separate tub and shower, private water closet and walk-in closet. A stackable washer and dryer located within the primary closet adds everyday convenience. A dedicated mudroom connects the home to the oversized three-car garage, which is heated and includes built-in storage cabinetry and direct access to the backyard. The lower level offers additional flexible living space with a spacious family room, excellent natural light and walkout access to the backyard. A thoughtfully designed beverage center complements the living area with a sink, beverage refrigerator, generous countertop space and built-in cabinetry, ideal for entertaining family and guests. Three additional bedrooms, including one with a walk-in closet, a three-quarter bathroom, separate laundry area and multiple storage spaces complete the lower level. An oversized storage room provides additional space for household supplies, seasonal items and more. Outdoor living includes an extended patio, upper-level deck and covered front porch, offering multiple spaces to relax or entertain. The beautifully landscaped yard features mature trees, lawn areas and fencing along both sides and the rear of the property for added privacy. Additional features include zoned radiant-floor heating, central air conditioning, a water softener, radon mitigation system, blinds and interior shutters, along with abundant storage throughout the home. Built in 2010 and conveniently located near Heber Main Street, Mill Road Estates also offers access to a neighborhood park. With its spacious floor plan, main-level primary suite, generous storage and inviting indoor and outdoor living areas, this home offers an excellent combination of comfort, functionality and location.