Loading GSB Realtor...
Hyde Park, Utah 84318
Free. Email when matches appear. Text only for important alerts. Reply STOP anytime.
This section only treats MLS wording as a signal. Assumptions, seller financing, subject-to, wraps, and lease options still need seller, lender, title, and legal review before anyone relies on them.
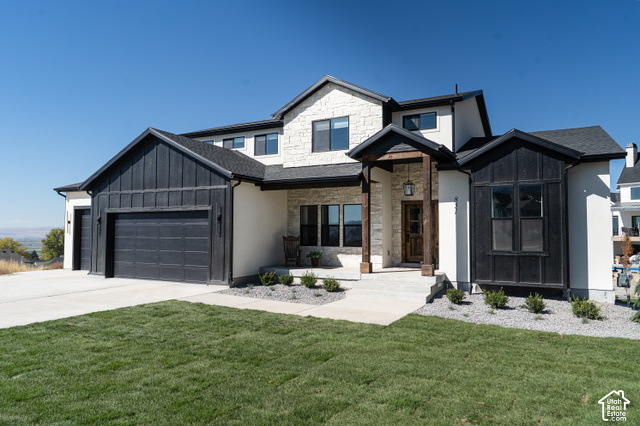
This house is a to-be-built featuring Wood Co Builders as the builder. Incredible house plan focused on the use of space and the amazing views of the valley and mountains. The primary suite sits on the main floor with a spacious ensuite with separate tub and shower. A den/office is accessible from the front of the home with large windows overlooking the porch and allowing natural light to spill across the space. From the office the house flows through a great room with cathedral ceilings, a gas fireplace, and connects directly to the kitchen and dining. Accessible immediately from the kitchen and dining is an spectacular deck large enough for entertaining, a quiet night, or relaxing. All other bedrooms are on the second floor. An unfinished basement allows for additional bedrooms, baths, entertaining spaces, a theater room... whatever you can dream up. The joys of starting from the beginning is the ability to choose all your finishes! Call with questions!
The listing broker's offer of compensation is made only to participants of the MLS where the listing is filed. Data provided by Wasatch Front Regional MLS. Information deemed reliable but not guaranteed.
30 Year Fixed • sample 7.40% interest rate • 20% down ($199,600)
Estimated P&I + taxes + insurance. This is a sample for informational purposes only — not a commitment or offer to lend. Actual rate, APR, and payment will depend on your credit, down payment, loan type, and lender. Contact a licensed mortgage professional for an accurate quote.
CalculateUse the form if you want a different showing window.
Or reach Gurpreet directly
801.635.8462USMC Veteran • REALTOR® • UT Lic# 12907042-SA00 · NV Lic# S.0201351 · WY Lic# RE-17041