Loading GSB Realtor...
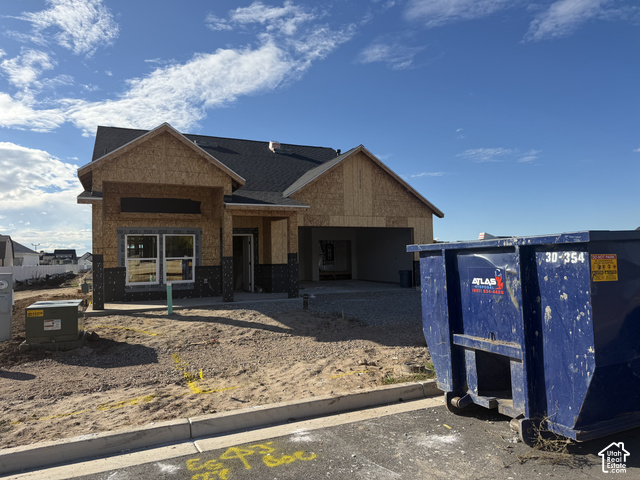
FOR SALEMLS# 2190400Active
$714,000
99 N 1275 W #110
Layton, Utah 84041
Never Miss the Right Home
Fresh listings, price drops, and hand-picked matches in Layton
Free. Email when matches appear. Text only for important alerts. Reply STOP anytime.
Deal Structure
Can this be bought without a normal new loan?
This section only treats MLS wording as a signal. Assumptions, seller financing, subject-to, wraps, and lease options still need seller, lender, title, and legal review before anyone relies on them.
No assumable-loan, seller-finance, lease-option, or rent-to-own terms are stated in the MLS remarks. The right move is to ask and verify, not guess.
Assumable loan
Check existing loan type, rate, balance, servicer approval, and release of liability.
Seller finance
Ask whether the seller would carry a note, second position, or short-term bridge terms.
Lease option
Verify rent credit, option price, option fee, term length, and who maintains the property.
Seller credit / buydown
Model closing-cost help or a temporary rate buydown with the lender before writing.
AssumableSeller finance
Baltej AI Summary
Analyzing...
Quick Facts
2-Car GarageNew ConstructionSingle Family
About This Home
This thoughtfully designed one-level floor plan offers more than 2,000 square feet with an open, comfortable layout. The spacious kitchen features a large center island, pantry, and seamless connection to the dining nook and great room-ideal for everyday living and entertaining. The private primary suite includes a generous bath and walk-in closet, while the split-bedroom design provides added privacy for guests. A flexible den/third bedroom, dedicated laundry room, mudroom, interior storage. Square footage figures are provided as a courtesy estimate only and were obtained from plans. Buyer is advised to obtain an independent measurement.
Listed by Josh Benson
Brough Realty 2 LLC
The listing broker's offer of compensation is made only to participants of the MLS where the listing is filed. Data provided by Wasatch Front Regional MLS. Information deemed reliable but not guaranteed.
Similar Homes Nearby
See All →Estimated Payment
$4,580/mo
30 Year Fixed • sample 7.40% interest rate • 20% down ($142,800)
Estimated P&I + taxes + insurance. This is a sample for informational purposes only — not a commitment or offer to lend. Actual rate, APR, and payment will depend on your credit, down payment, loan type, and lender. Contact a licensed mortgage professional for an accurate quote.
CalculateBook a Showing
Pick a day and slot. The system blocks double booking before it confirms.
Live slots
Book a Showing
Pick a day and slot. The system blocks double booking before it confirms.
Live slots
Get in Touch
Need a custom time?
Use the form if you want a different showing window.
Or reach Gurpreet directly
801.635.8462USMC Veteran • REALTOR® • UT Lic# 12907042-SA00 · NV Lic# S.0201351 · WY Lic# RE-17041